
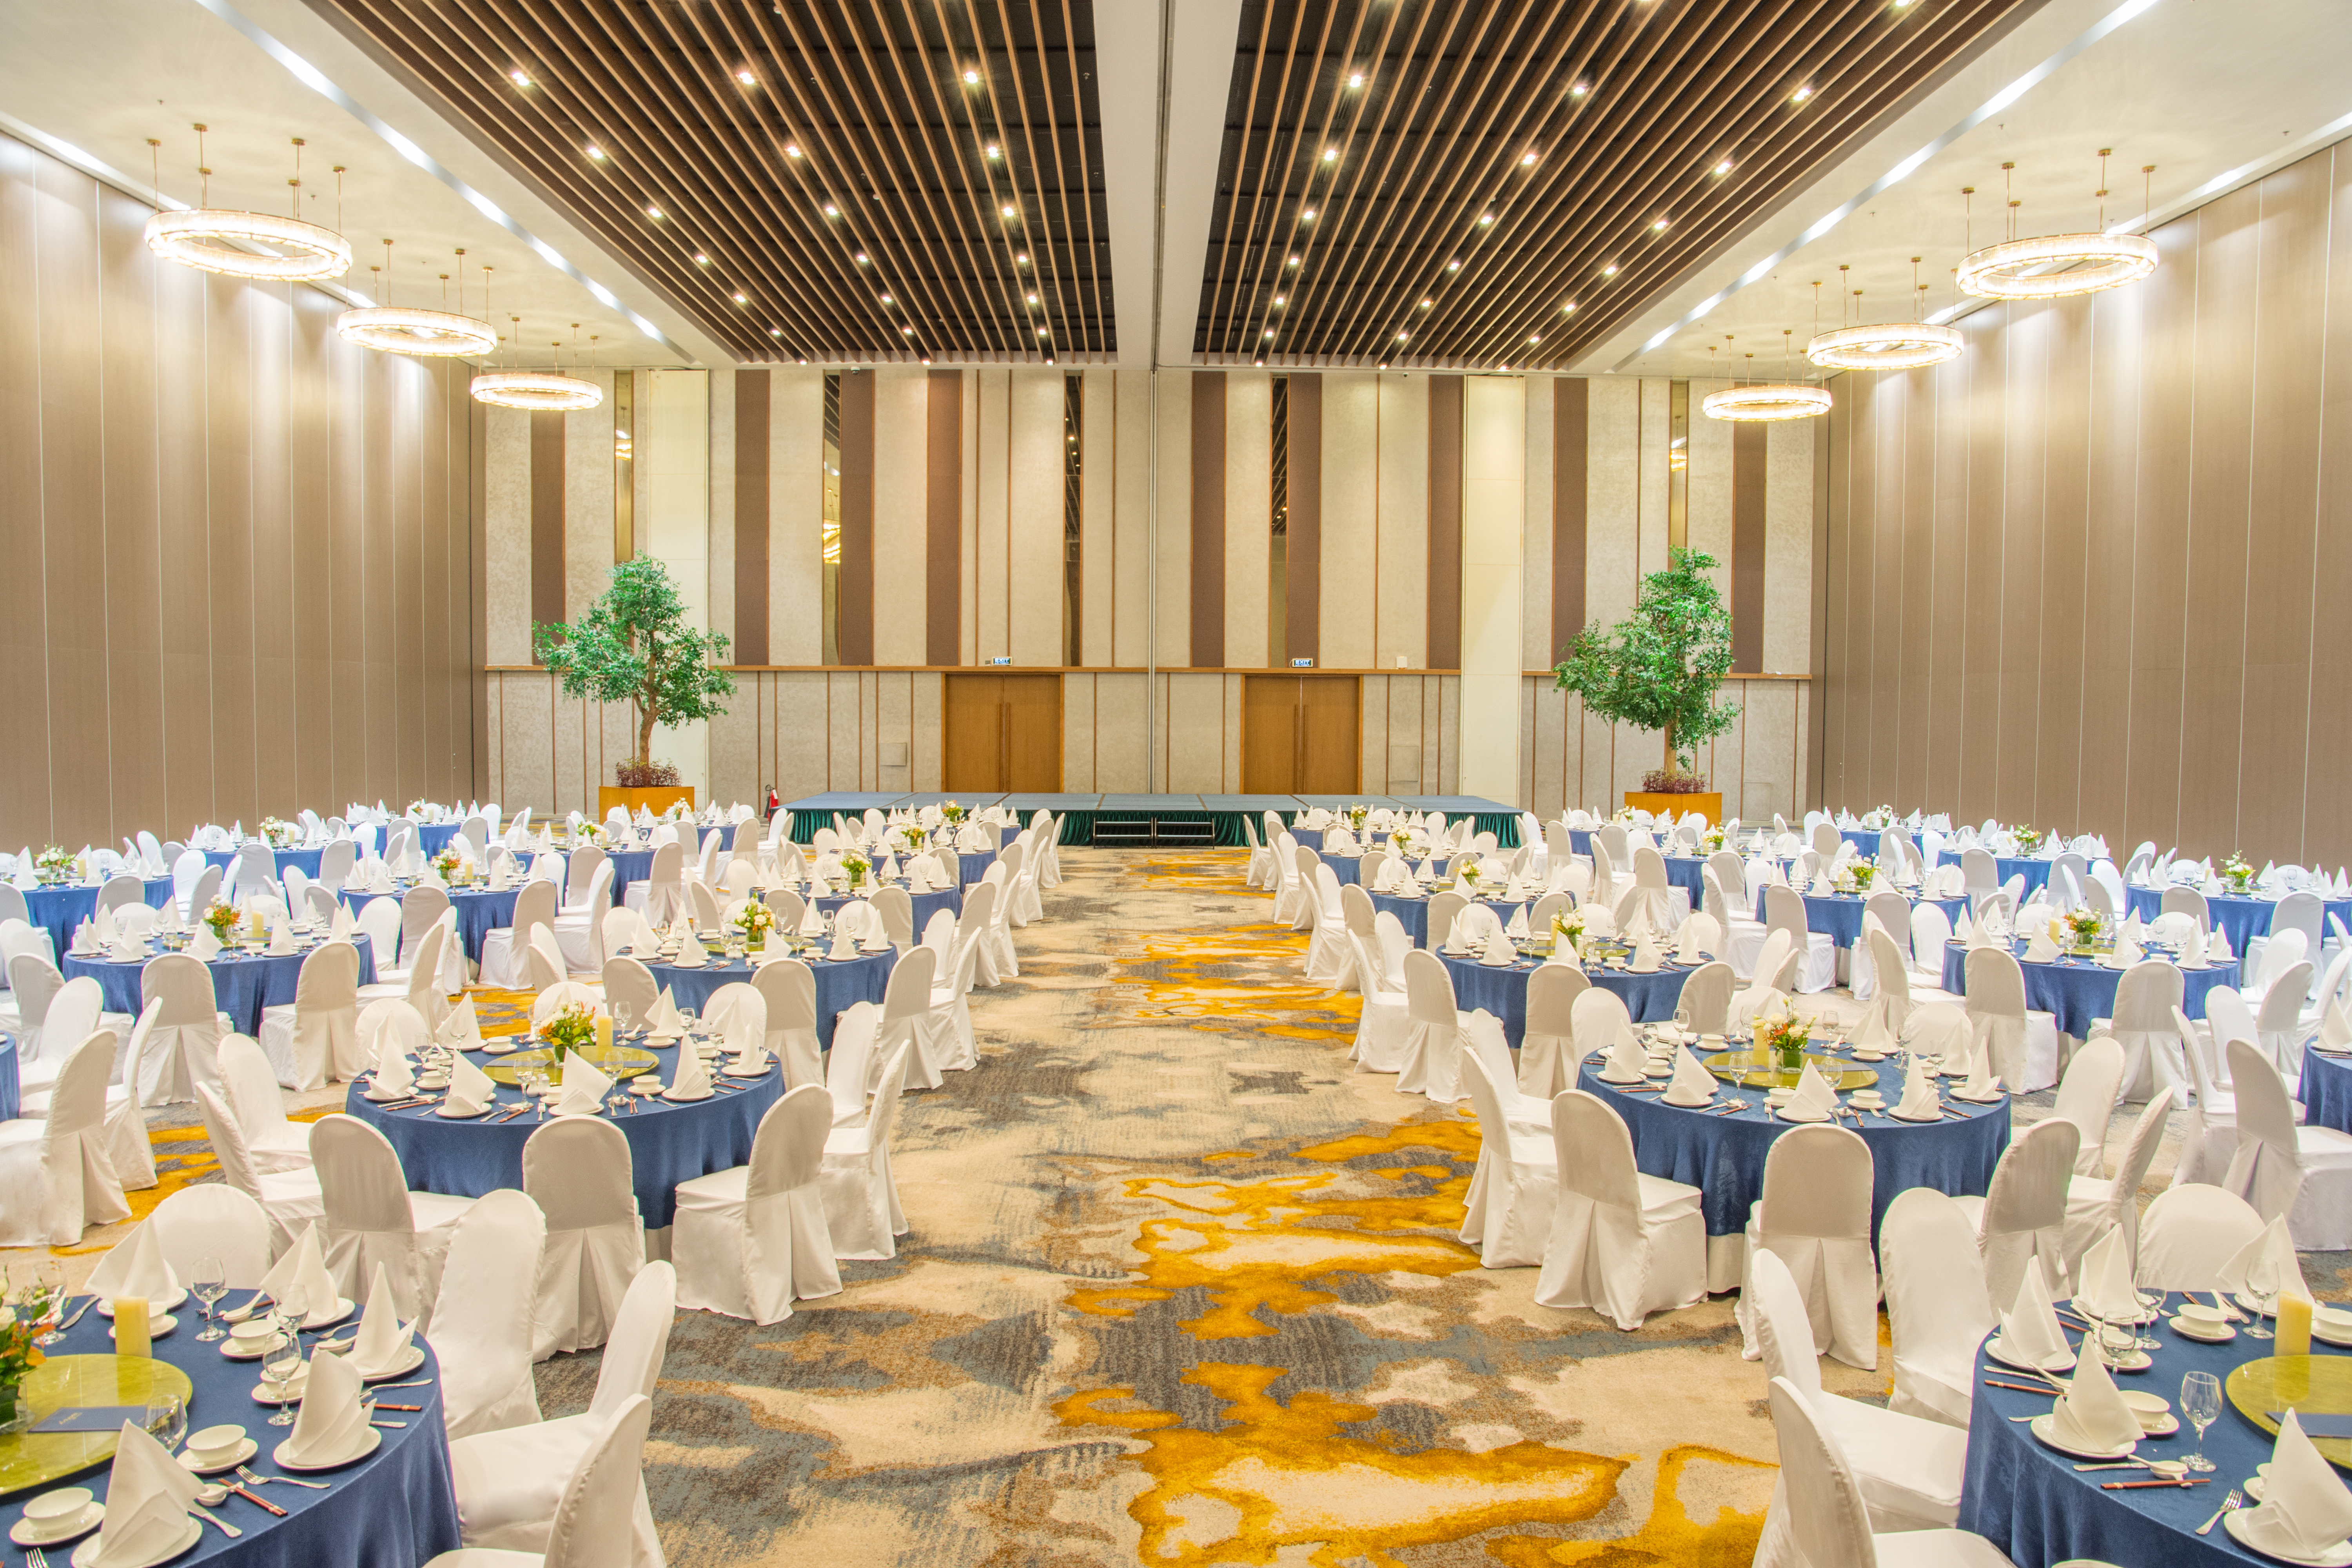
In the event organization industry, finding a space that can harmonize a massive capacity with the ability to accommodate complex staging ideas is always a major challenge. Understanding this strict demand, Ariyana Convention Centre Danang introduces the Grand Ballroom – not simply a large hall, but an excellent testament to the art of event space optimization.
Pillarless Architecture – Erasing all visual limits
A large-scale event needs not only a spacious area but also a clear view, appropriate height, and flexible staging capabilities so that the stage, lighting, sound, and projection systems can be maximized. With a pillarless design, a 9m high ceiling, and a capacity of up to 3,000 guests, the Grand Ballroom at Ariyana Convention Centre Danang provides an ideal spatial foundation for conferences, congresses, gala dinners, and large-scale events.
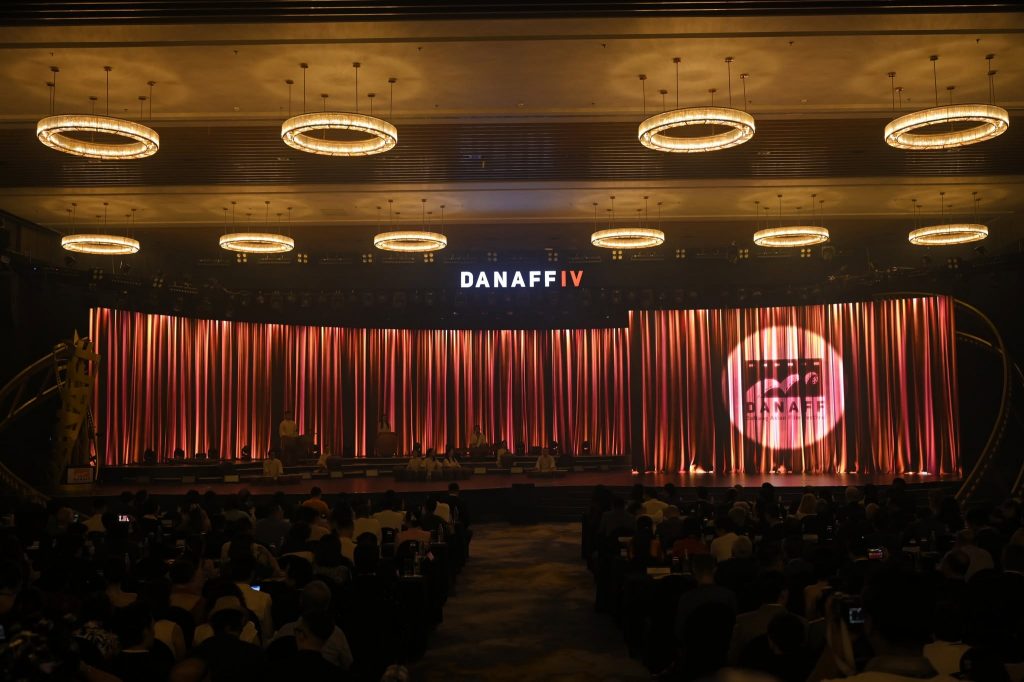
Ariyana Grand Ballroom space serving the 4th Da Nang Asian Film Festival (DANAFF IV)
Massive Capacity and Flexible Transformation
Not only impressive in design, the Ariyana Grand Ballroom also boasts an incredibly impressive capacity of up to 3,000 guests. The large guest capacity helps Ariyana Convention Centre become a leading destination for national and international events.
Besides, flexibility is the key that creates the versatility of this space. Thanks to a smart soundproof partition system, the Grand Ballroom can be divided into 04 independent banquet rooms. This feature allows for hosting parallel meetings simultaneously, or combining a seminar in one half of the space with a reception in the other seamlessly, without causing noise interference.
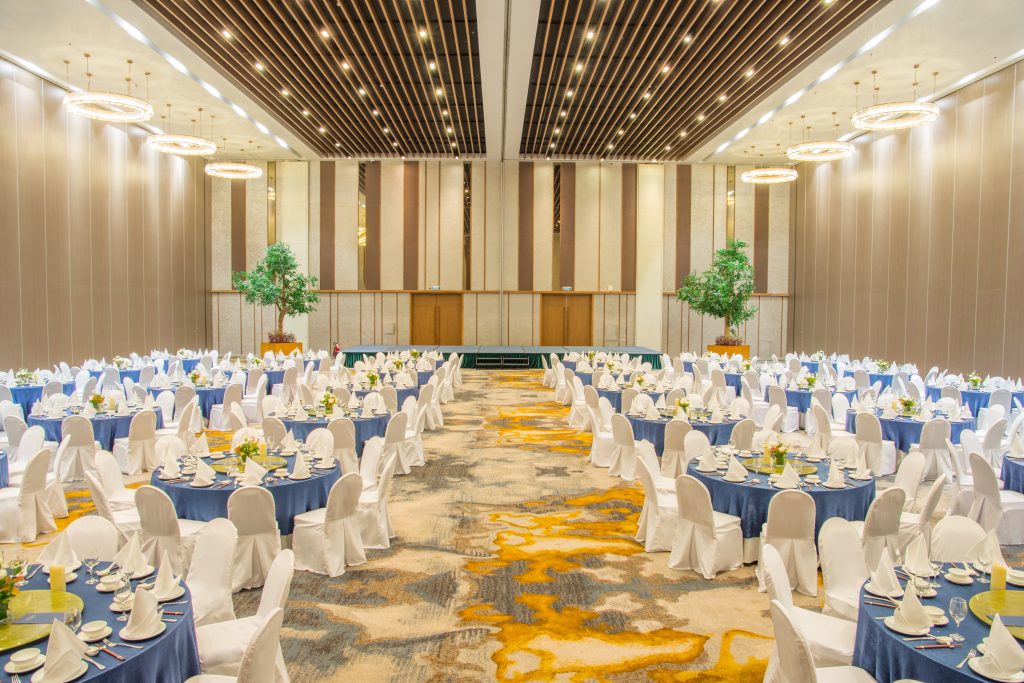
The smart soundproof partition system in Ballroom 2 is arranged along both sides
At Ariyana Convention Centre, The Grand Ballroom is not just dry technical specifications. It is a perfect “canvas,” where space and technology blend, ready to elevate all your grand event ideas.
Spacious Lobby Area
A 3,000-guest hall cannot lack a corresponding lobby space to optimize movement throughout the event. At Ariyana Convention Centre, the lobby area is spaciously designed, surrounded by large glass walls that fully capture natural light and the fresh breeze from the sea.
This is a perfect expanded space for check-in activities welcoming large crowds without causing congestion, and an ideal area to arrange exhibition booths, serve tea breaks, or organize Networking activities before the main event.
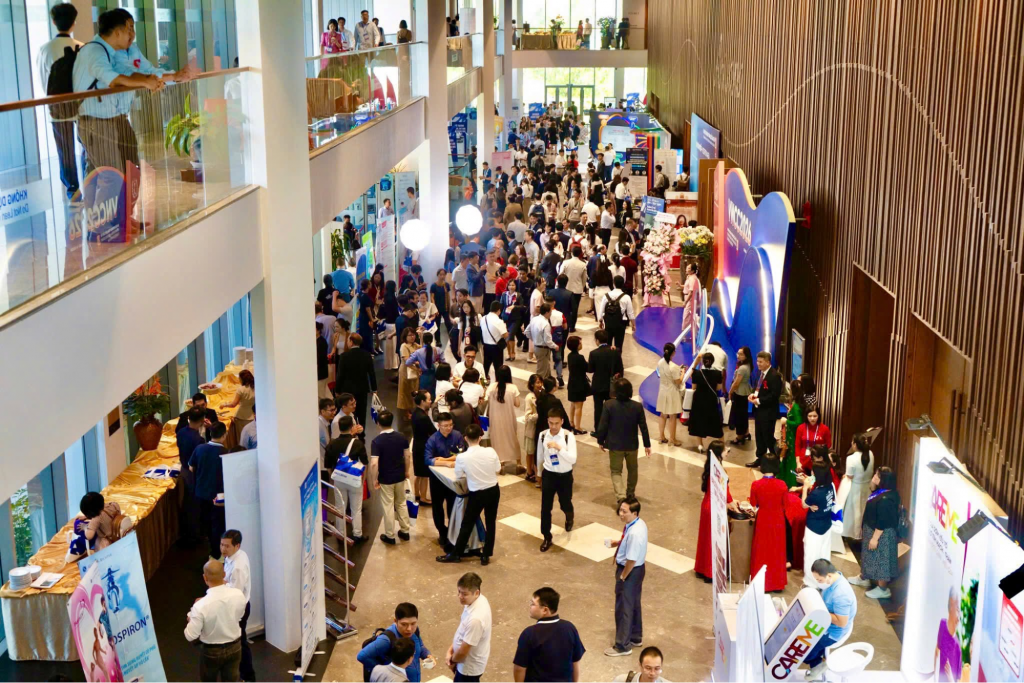
The lobby space of Ariyana Convention Centre at the 20th Vietnam National Congress of Cardiology (VNCC 2026)
The combination of a capacity of up to 3,000 guests, a flexible pillarless design, and a spacious lobby area has taken the Ariyana Grand Ballroom beyond the limits of a conventional conference venue. It provides a comprehensive spatial platform, fully meeting the strict requirements of both staging techniques and operational processes, thereby becoming the optimal choice to guarantee the success of international-scale events and congresses.
______o0o______
𝐀𝐫𝐢𝐲𝐚𝐧𝐚 𝐂𝐨𝐧𝐯𝐞𝐧𝐭𝐢𝐨𝐧 𝐂𝐞𝐧𝐭𝐫𝐞 𝐃𝐚𝐧𝐚𝐧𝐠 – Vietnam’s Leading Events Destination
Zalo: https://bit.ly/Ariyana_Zalo_Official_Account
𝐀: 107 Vo Nguyen Giap, Ngu Hanh Son Ward, Danang.
𝐓: (+84)236 651 8888
#AriyanaConventionCentre #Ariyana #MICE #Ariyanadanang #Ariyana #enjoydanang #MICE #MICEExpo #virtualtour #360ACC #360tour #OnetouchtoAriyana #workinganniversary#bestplacetowork